Easy Ways to Style Cute Modern Living Room Ideas for Open Spaces
Arranging furniture in an open layout often feels tricky when your seating and dining areas blend together. It can be hard to make a large room feel cozy instead of empty or cluttered.
The good news is that simple zoning tricks can instantly give your space a clear purpose. You do not need a complete remodel to make your main floor feel balanced and welcoming.
One practical principle relies on creating natural pathways between zones while keeping a unified color palette. Sticking to matching wood tones and soft neutral fabrics helps different functional areas flow smoothly.
Small updates like swapping heavy furniture for low-profile seating can change the entire feel of the room. You can also use textured rugs to separate the lounge spot from the dining table without building walls.
Let us look at how you can arrange these welcoming layouts in your own home starting with the main seating zone.
#1 Defining Zones in an Open Concept Living Space
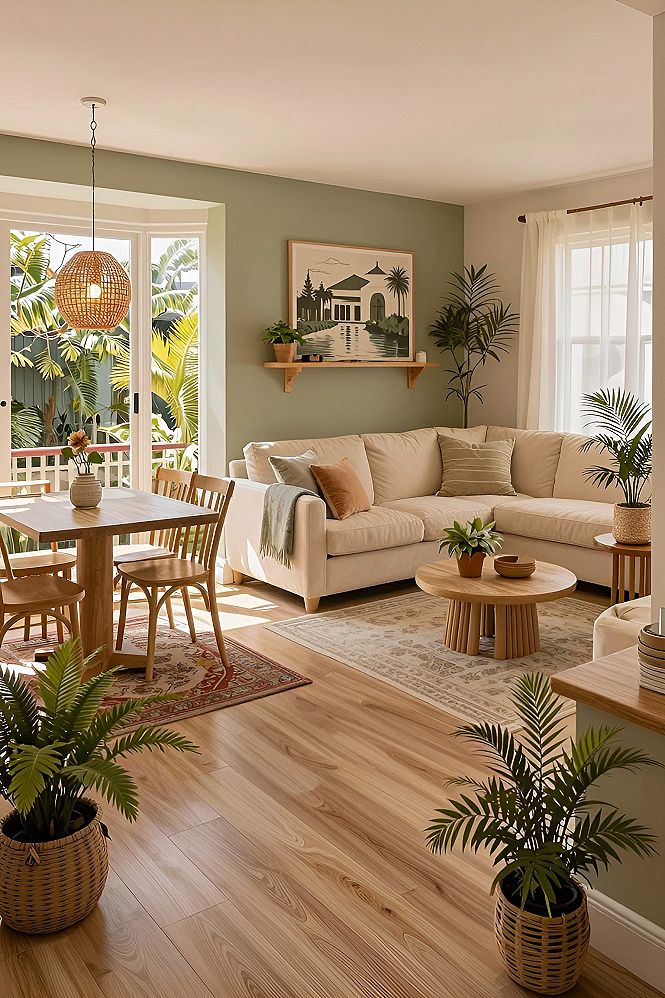
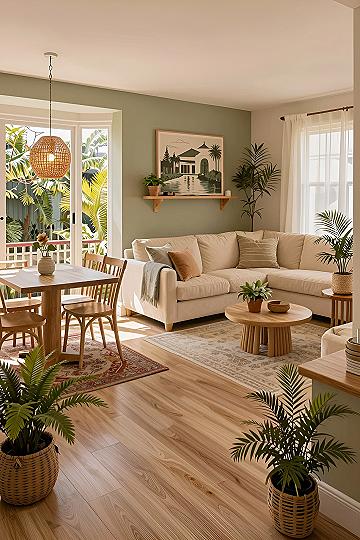
Open layouts give your home a bright, airy feel, but they can sometimes lack clear boundaries. Defining zones means creating specific areas for living, dining, or relaxing within one large room. Using rugs, furniture placement, or color accents helps separate these areas naturally without building walls.
When setting up your layout, try floating your main seating group away from the walls. Place a large area rug underneath the furniture to anchor the space and signal where the living zone begins. This simple trick makes an open floor plan feel organized and cozy.
#2 Using a Stone Fireplace to Anchor an Open Layout
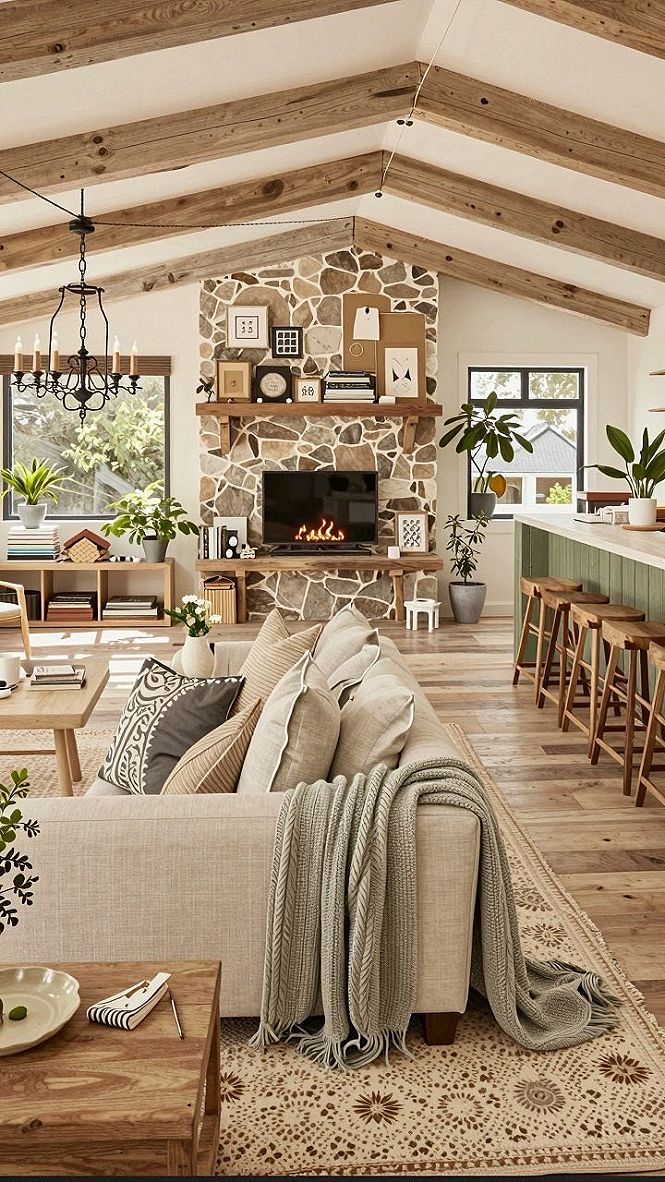
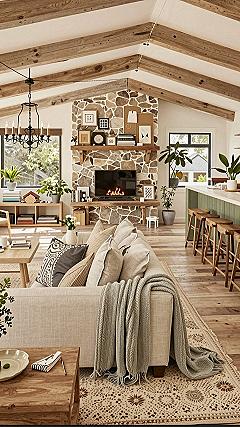
Adding a stone fireplace as a central feature brings a grounded, natural element to an open layout. Because large shared spaces can easily feel disconnected or overwhelming, a bold focal point pulls the room together. The varied textures and earthy tones break up wide expanses of wall and create a natural gathering spot that organizes the surrounding furniture layout.
This approach works well for anyone wanting to add warmth and character to a large room without crowding the floor plan. You can expect the space to feel much cozier and intentional. It helps balance high ceilings and vast open areas by offering a strong visual anchor that ties the living and dining zones into a cohesive whole.
#3 Choosing Vertical Gallery Walls for Open Flow
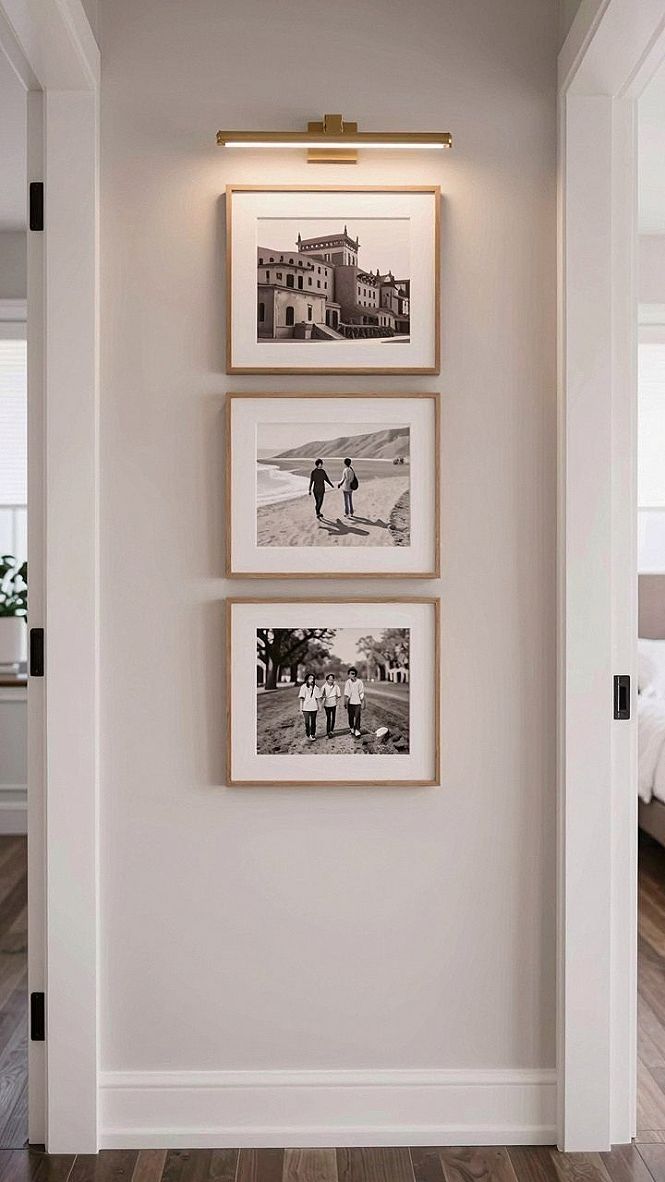
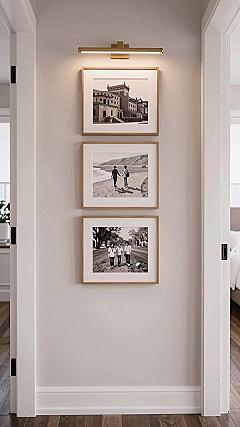
When you have an open floor plan, narrow wall segments can feel tricky to decorate. Selecting a vertical stack of framed art draws the eye upward and makes the most of limited wall space without cluttering your walking paths. Pick frames that match your main living room furniture to keep the overall look cohesive.
If you want to save money, buy simple frames from a big box store and print your favorite family photos in black and white for a clean aesthetic. You can also mix in inexpensive art prints or vintage postcards. Just measure your wall carefully and keep the spacing between frames equal so the arrangement looks neat and intentional.
What's your decor personality?
#4 Smart Layout Choices for Connected Kitchen and Living Areas
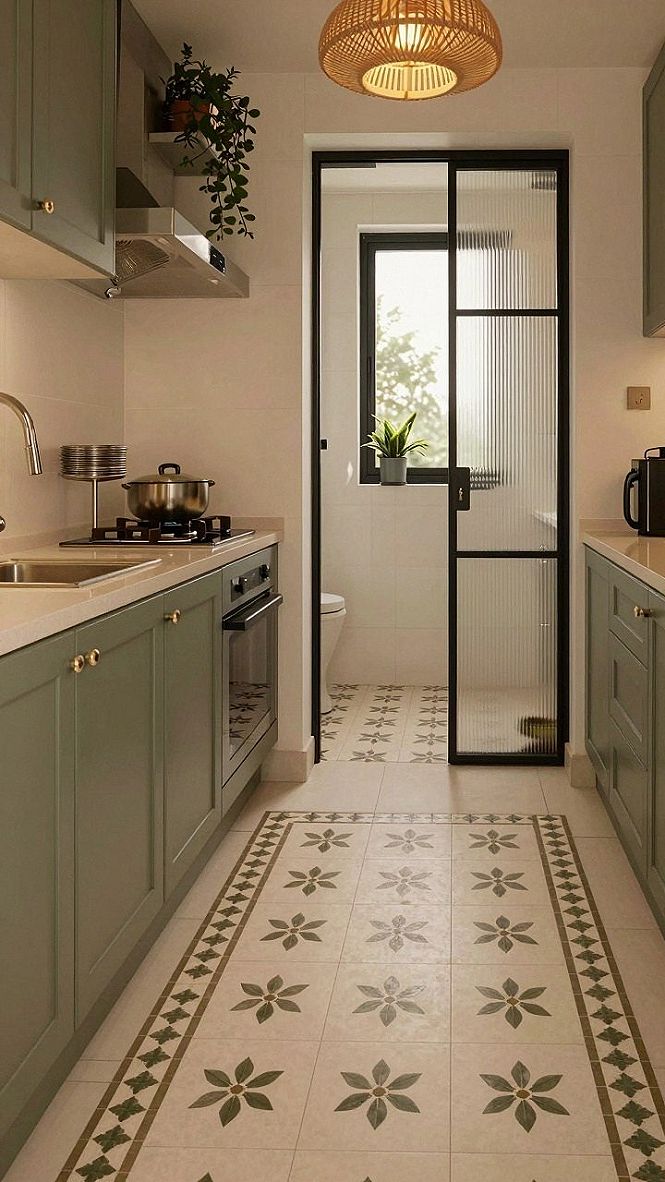
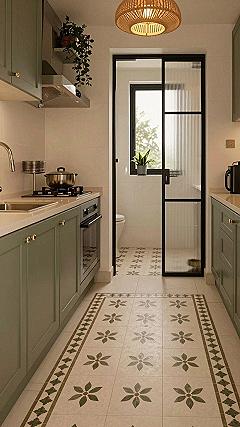
When living spaces flow right into kitchen zones, smart planning helps keep daily clutter out of sight. Built-in storage and smooth sliding doors let you close off areas when you want privacy or hide cooking prep during gatherings. This layout trick keeps the whole open floor plan looking tidy and relaxed without much extra effort.
To keep high-traffic connecting floors clean, choose durable tiles or washable rugs that handle spills with ease. Regular sweeping and quick spot cleaning will protect your flooring from heavy daily wear. Keep cleaning supplies nearby so upkeep becomes a simple habit rather than a chore.
#5 Adding Greenery and Plants to Connect Open Spaces
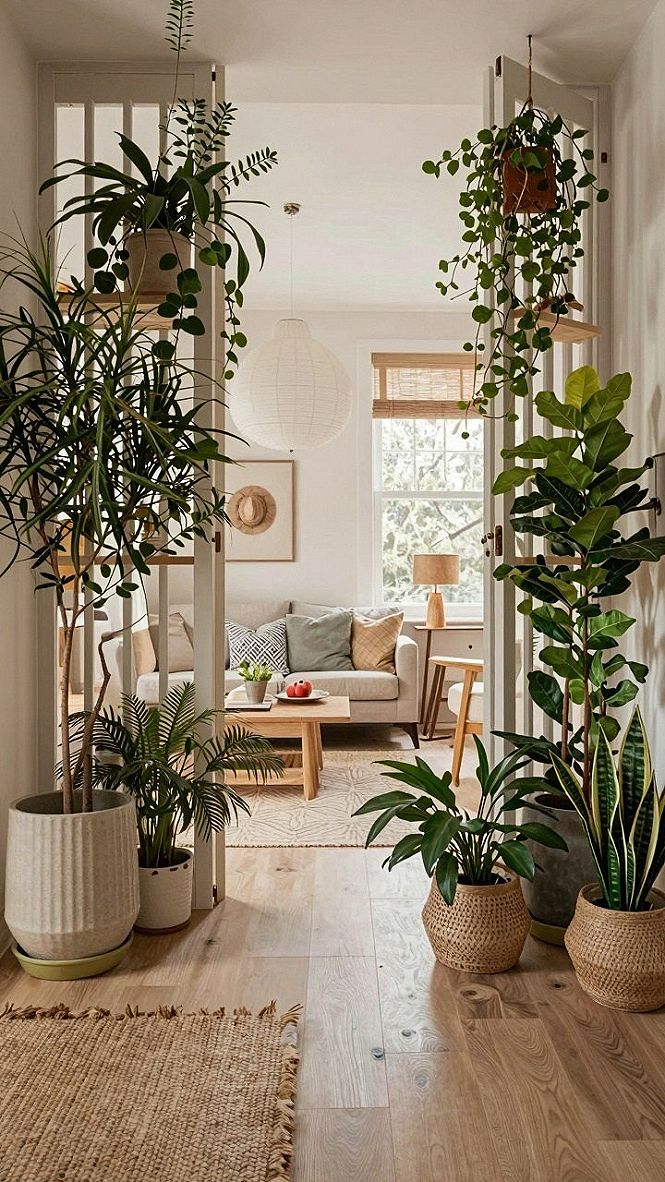
I suggest using house plants to link different areas of an open floor plan together. Placing potted greenery near room dividers or entryways helps soften hard lines and brings a natural feel to the whole floor. It is a simple way to make large rooms feel lively and well-connected without building physical walls.
If floor space is tight, you can hang trailing plants from ceiling hooks or set small pots on high shelves instead of crowding the floor. Mixing tall floor plants with smaller tabletop pots creates nice visual balance while keeping your main walkways clear and easy to navigate.
What's Your Interior Style?
Tap the look that speaks to you most:
Leave a Comment